How a consultant actually reads a Menlo Park house — front casements, back glass, and the afternoon in between.
When we measure in this suburb, the visit follows a fixed order. Kerb first. Then the clock — where the Pretoria sun will be at four. Then a slow walk around all four walls before a single window gets discussed. This guide is that same walk, written down: the numbers behind it, the specification we would put against each room, and the questions only your actual house can answer. Read it before you spend anything.
A seven-minute read
Written on the ground, August 2026
No email wall — just read it
Numbered sources for every climate claim
Short on time? Grab the PDF and come back to it — 21 pages.
01 — The house
Start at the kerb
You can read most of a Menlo Park shading brief from the pavement, before anyone opens the front door.
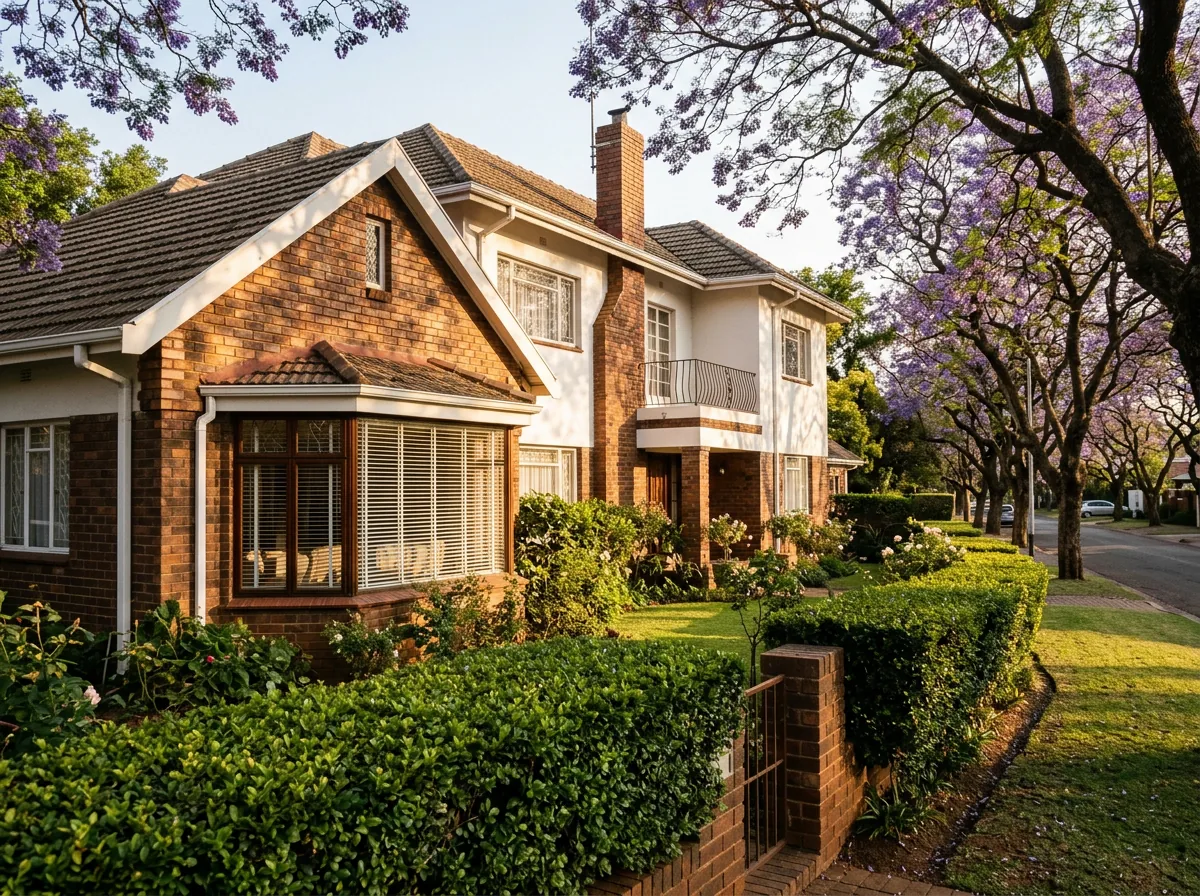
The street tells you the era. The suburb was surveyed in 1934 and filled in through the fifties and sixties with big freestanding double-storeys on the 2,552 m² "Burger Erf" stands first allocated to returning servicemen[1] — face-brick or white render, steel and timber casements set in deep reveals, a stoep that has seen things. Six kilometres from the city centre, hard up against the University of Pretoria,[2] this is one quarter of the "Old East" it shares with Waterkloof, Brooklyn and Lynnwood, all of it under a jacaranda-and-oak canopy that has had half a century or more to close over the streets.[3]
The back of the house tells you the decade. Walk down the driveway of a typical stand today and the odds are good you'll find the original floor plan cracked open: an aluminium stacking door where a kitchen wall used to be, a glass-roofed dining extension, three or four metres of west-facing pane that the renovation was for. Front and back are, in shading terms, different buildings. The casements were engineered for a 1950s idea of light. The extension was engineered for a view — and for nothing else.
So the question this guide answers is never "which blind is best." It is: how does one house serve both of its halves — the deep, narrow openings that came with it and the wall of glass it grew later — without giving up the garden every afternoon? To answer that, start with the sky.
Read from the kerb. Era at the front, renovation at the back: the original casement and bay openings of an Old East double-storey set the first half of the brief before the rear glass sets the second.
02 — The clock
Two dates run the whole calculation
Before any product talk: where the sun actually is, on the two days that bracket the year.
The numbers first. Menlo Park lies near 25.77° south at about 1,340 m of altitude[1] — and, usefully, a published solar-geometry study exists for Pretoria at 25.733° south, close enough to this suburb's own latitude that its figures can be used as-is.[4] Two dates from it do all the work:
Midsummer, 21 December. Sunrise at azimuth 116.6°. Sunset at 243.4°. Noon elevation 87.7° — a sun standing all but directly on top of the house. Midwinter, 20 June. Sunrise at 64.2°. Sunset at 295.8°. The sun never climbs past 40.8°.
Hold those four azimuths in mind and three practical truths fall out of them.
First: summer noon largely takes care of itself. A sun two degrees off vertical is exactly what an eave, a stoep roof and a fifty-year jacaranda canopy were unknowingly built to handle.[3] In years of measuring in this suburb, the midday call has yet to come.
Second: the afternoon does not. Between December's 243° and June's 296°, sunset wanders across a 52° slice of the western sky, and for the last hours of every day the light comes in nearly level — under the canopy, under the eave, straight through any west-facing glass. It lands at the exact hour the household reconvenes. The Pretoria study itself remarks on "how much hotter the afternoons — western exposure — are in comparison with the mornings."[4]
Third: the winter sun is an asset with a schedule. That low June sun — never above 41° — reaches deep into any north-facing room precisely in the months Pretoria averages around 12°C, with overnight lows commonly down at 5–8°C.[5][6] Free afternoon heating, delivered daily, cancelled only by whoever specifies permanent blockout because one January was unbearable. Choose fabric you can open in June, always.
One more number worth carrying to measure day: UV climbs about 10% per 1,000 m of altitude,[8] and at 1,340 m that is enough to fade an unprotected west-facing sofa on a schedule of its own. Glare is what you notice; fade is what you pay for later.
03 — The walk-around
Walking the compass, sunrise to shadow
The measure visit circles the house in the order the sun does. Do the same walk mentally now — east wall first — and note which of these four descriptions is your worst room.
East — the five-a.m. wall
First light arrives hard and low — from 116.6° in December, from as far north as 64.2° in June[4] — then the wall goes quiet by mid-morning and stays quiet. Heat is rarely the complaint here. Sleep is. An east-facing main bedroom or nursery gets woken by the sun long before any alarm, every clear morning of summer.
Read it as: a darkness problem. Budget for blockout and edge coverage, not for heat.
North — the winter radiator
This wall works a double shift: brief, high, easily-shaded sun in summer, then long, low, deeply penetrating sun in winter[4] — arriving exactly when Pretoria's June evenings drop toward 5–8°C.[5] The expensive mistake, and the one we undo most often, is permanent blockout fitted here in a hot January that then spends every winter blocking free heat.
Read it as: seasonal. Specify something you'll genuinely open in June.
West — the four-o'clock reckoning
Everything section 02 warned about lands here: near-horizontal sun across a 52° arc for the whole back half of the day, through the hottest hours Pretoria has.[5] And because so many Menlo Park renovations pointed their stacking doors this way for the garden, the west wall is usually also the biggest glass in the house. By four the open-plan room is a greenhouse with a couch in it.
Read it as: an interception problem. The earlier — and the further outside the glass — you stop that ray, the cooler the room.
South — the wall the sun forgets
Effectively no direct sun in any month,[4] and the coldest rooms in the house once June arrives. What the south wall does have, on stands where a newer cluster or rebuilt double-storey now sits close to the boundary, is an audience: it is the elevation most likely to be overlooked. The brief here has nothing to do with heat.
Read it as: privacy and light quality. Filter softly; don't fight a sun that never comes.
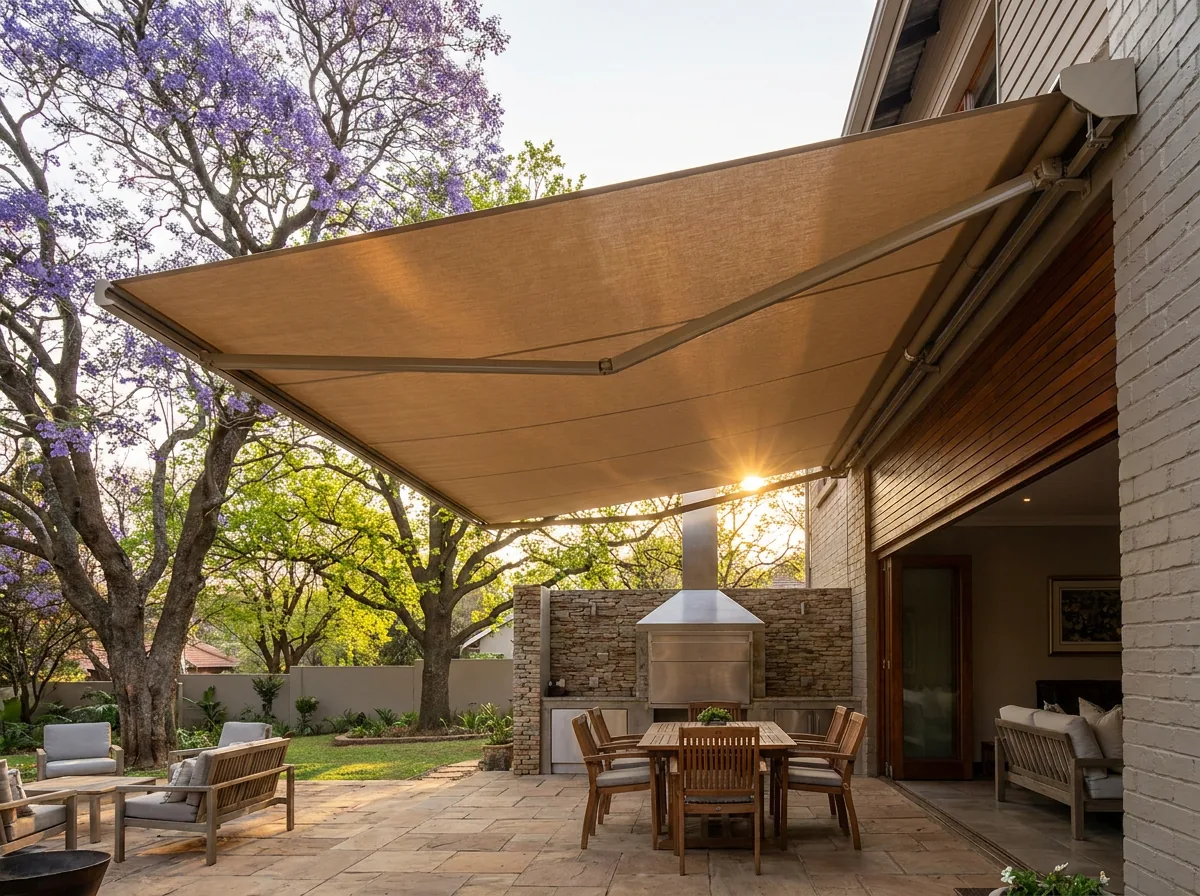
Where the walk usually ends. The west or north-west patio takes the day's last, lowest sun — retractable shade turns it back into a usable room, and folds away before the evening storm arrives.
Optional
Do the walk-around on paper first
Name your problem rooms and we'll return this guide annotated for your own house — the walls we'd treat first, and the trade-off we'd weigh at each one, written against the sections you've just read.
Delivered by email only. No call follows it unless you ask for one.
04 — The spec sheet
Nine specifications, written as we'd write them on site
Room first, product second — the same order a measure sheet uses. Every entry carries its fine print, because a product that's right on one wall of a Menlo Park house is wrong on another. "Add to my enquiry" drops any of them straight into the booking form at the foot of the page.
Room: the rear extension & open-plan living, west and north glass
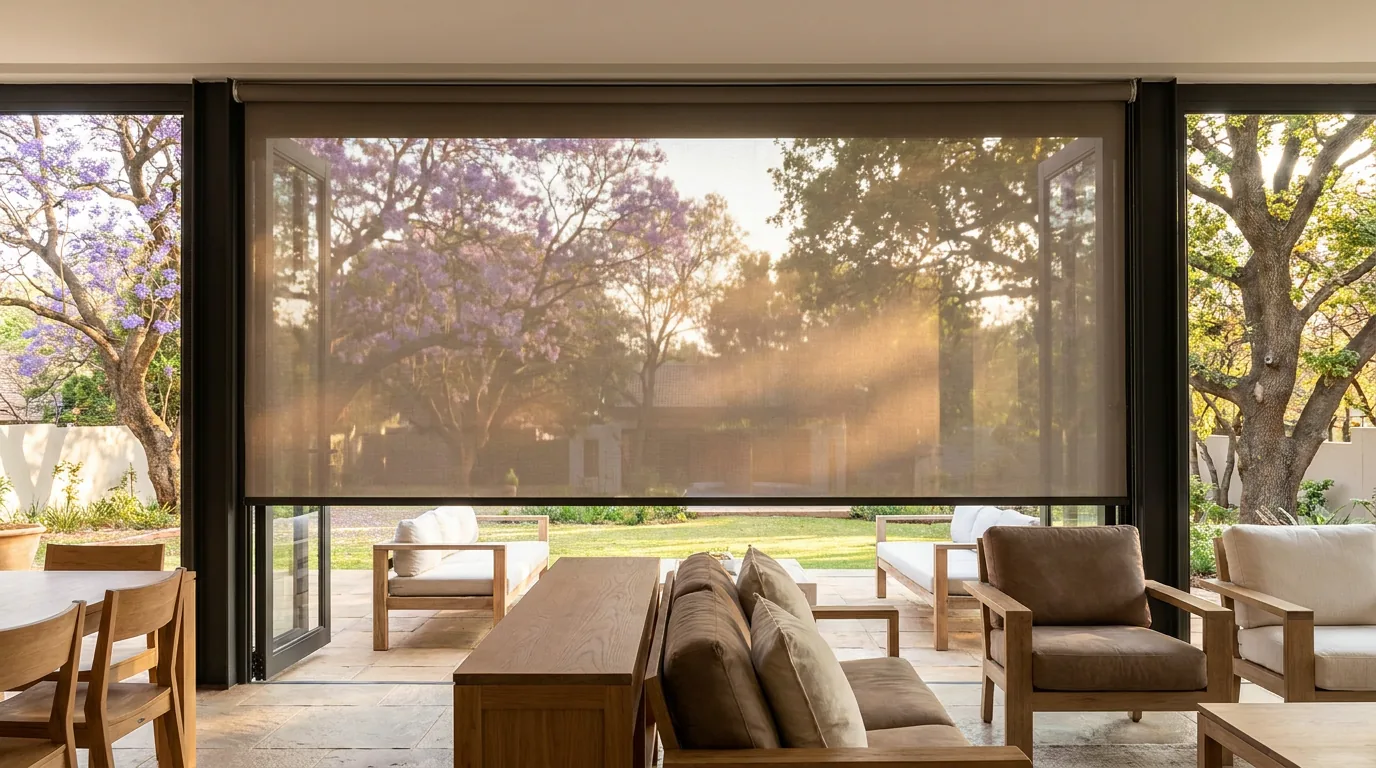
Sunscreen roller blinds
A single taut sheet of open-weave mesh. Nothing folds, nothing tilts. Glare drops, a real share of the heat and UV drops with it, and the garden stays readable through the fabric — the one thing the extension's owners refuse to lose.
Fine print: mesh filters a low ray; it doesn't stop one. On the most punished west rooms this is layer one of two, usually paired with a blockout on a double bracket. And if you're tempted by blockout alone instead — it kills the view, so on garden doors it simply lives permanently down. Nobody wins.
Room: bedrooms — the east wall above all
Blockout roller blinds
Coated fabric that stops light dead instead of filtering it. This is the answer to the five-a.m. wall: the sunrise that arrives from as tight as 64° in June gets met at the glass, and the room sleeps until the household says otherwise.
Fine print: "blockout" describes the fabric, not the fit. Inside the reveal there is always a hairline of light down each edge — enough to matter to a shift worker or a light-sleeping toddler. True darkness is a measuring decision: outside-fit or side channels, settled with a tape, not a swatch.
Room: a street-facing lounge that wants both view and privacy
Day & Night blinds
Two fabric layers of alternating sheer and solid bands slide past each other, so one chain dials the window from open garden view to full privacy without the blind ever moving up or down. For a lounge that faces the pavement, it's the whole day's settings in a single headrail.
Fine print: aligned solid bands read as dark, not blackout — a bedroom that must go properly dark still wants the previous spec. And a two-layer mechanism has more moving parts than a plain tube, which is worth knowing rather than worrying about.
Room: kids' rooms, studies, and the original casements
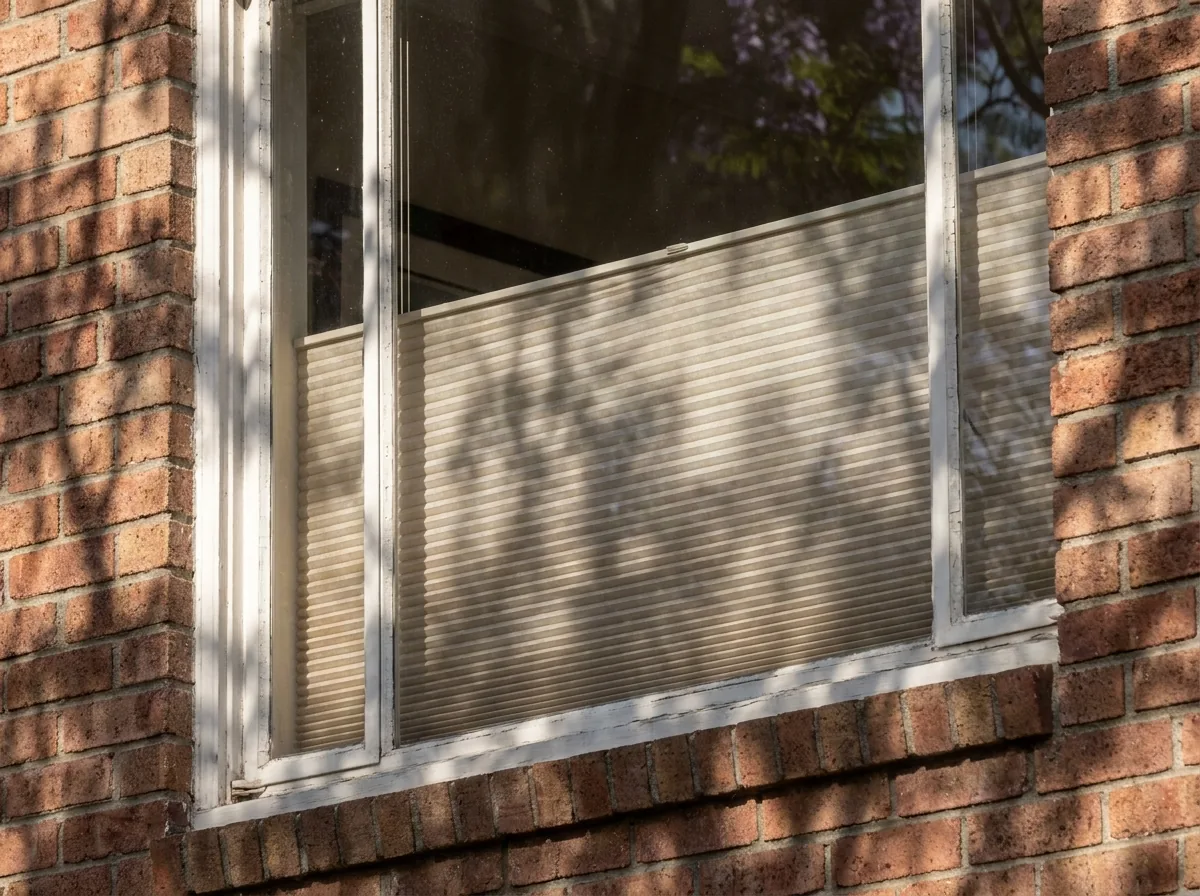
Cellular / honeycomb blinds
The only spec on this sheet that insulates rather than merely shades: pleated double fabric traps a still-air layer against the pane, working both directions — summer heat held out, winter warmth held in through a 5°C Pretoria night. Cordless operation comes standard, which settles the cot question before it's asked. And the slim profile sits beautifully in a deep 1950s casement reveal.
Fine print: the physics costs more than a plain roller on the same window, and the top-down/bottom-up variant — privacy at eye level, daylight above it — adds again. Worth it on the rooms that swing hot-by-four to cold-overnight; overkill on a sheltered one.
Steam, cooking grease and splashback territory. Metal slats wipe clean where fabric would hold the evidence, and the tilt does something no roller can: it redirects that low four-o'clock ray up onto the ceiling, so the light stays but the glare leaves the countertop. The slat proportions also flatter an original casement in a way a boxy roller never quite manages.
Fine print: every slat is a dusting surface — there's no pretending otherwise — and on a wide window the raised blind stacks into a headrail deep enough to see. A working kitchen forgives both.
Room: the patio & braai area — the outdoor one
Folding-arm awnings
Spring-tensioned arms carry the fabric out over the paving with no posts to arrange furniture around, then fold the whole thing flat against the wall. That retreat is the point: the same patio gets deep shade in January and full winter sun in June, which is precisely the schedule section 02 asked for.
Fine print: Gauteng's summer weather turns from midafternoon — sudden hard storms, occasionally hail[7] — and a wide extended awning is a sail. Here the automatic wind sensor that furls it before the front arrives isn't an accessory; treat it as part of the spec.
Room: the west extension's sliding doors, when nothing inside is enough
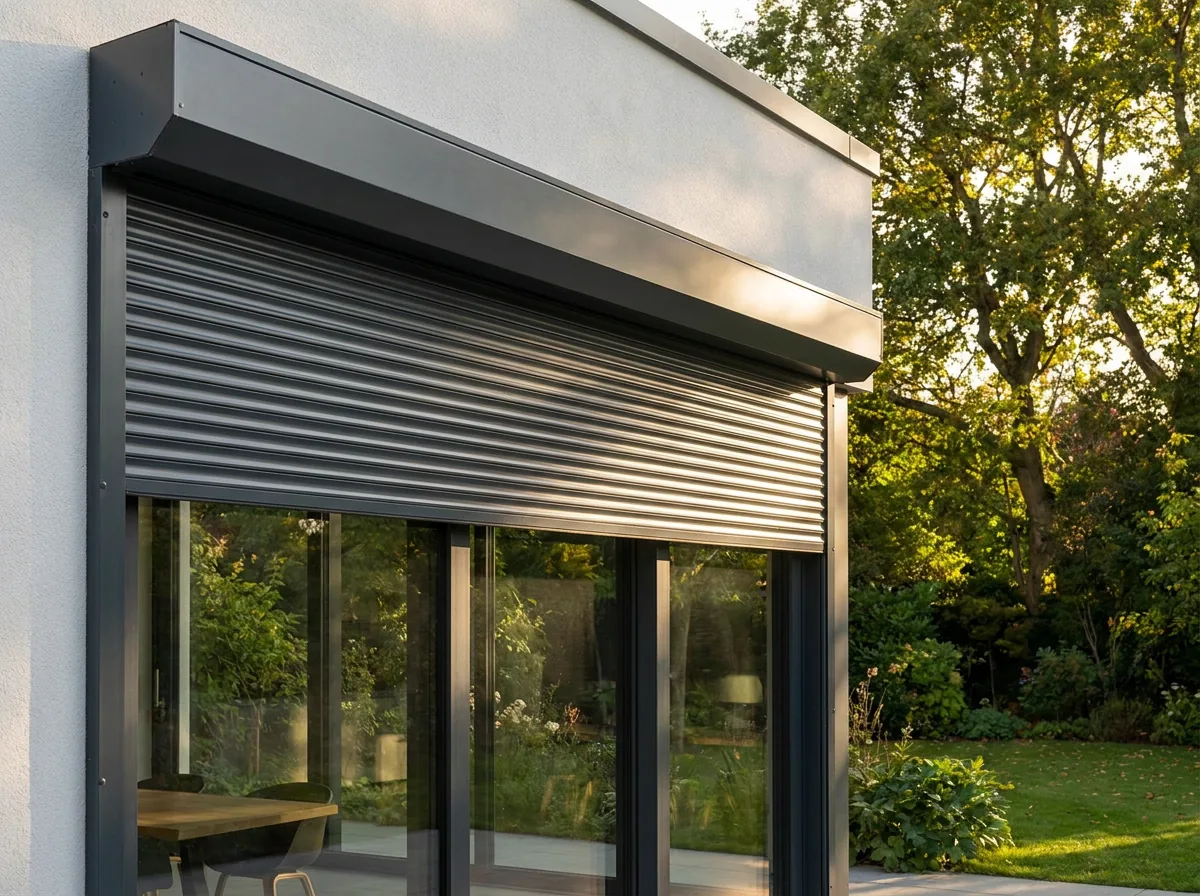
Roller shutters
Section 03 called the west wall an interception problem; this is interception at its earliest possible point. Rigid aluminium slats roll down outside the glass, so the pane never heats up and never radiates into the room — the single strongest move available on that elevation. Said plainly: ours are shading shutters, specified for sun, heat and glare. Security-rated shutters are a different product, quoted separately on request.
Fine print: an external box changes what the street and the neighbours see. In a sectional-title scheme that makes it the body corporate's business before it becomes an order — a letter we'll help you draft rather than a surprise on fitting day.
Room: the widest opening in the house
Vertical & panel blinds
Past about three metres a single roller tube gets heavy and can bow across the span. Verticals and wide fabric panels solve the width honestly: they split it, stack completely clear to one side, and hand the whole doorway back the moment someone wants the garden.
Fine print: a vertical vane can't aim a low ray the way a horizontal slat can, so against hard west sun this is the convenient choice rather than the coolest one. On a north or east span, that trade barely registers.
Room: all of them at once — and the ones out of reach
Motorisation & automation
The quiet upgrade that makes the rest of this sheet work harder. Put the west blinds on a timer and they're already closed before the four-o'clock sun arrives — the room never heats up in the first place. Battery motors retrofit without an electrician or a channel chased through original plaster, and in a house with small children a motor means nothing dangles within reach at all.
Fine print: batteries need a recharge every few months, and how many months depends on the blind's size and workload — a judgement made at the window on measure day, not promised off a brochure. Tall stairwell glass may still argue for wiring.
Old opening, new physics. The deep reveal of an original steel casement takes a honeycomb blind like it was drawn for it — and the trapped-air layer answers a room that bakes by four and freezes overnight.
Margin notes
The footnotes of the spec sheet
Timber venetian blinds
Where a bedroom or study calls for wood grain rather than cool metal — the material a period casement was always going to prefer. Timber's weight means a wide opening becomes two blinds, and steamy bathrooms stay off its list.
Concealed / recessed blind boxes
A slot in the ceiling, a blind that appears from nowhere, no headbox anywhere in sight — the detail architects draw into Menlo Park rebuilds and double-volume entrances. Cheapest to plan while the ceiling is still open; possible, with more care, after.
Skylight & shaped blinds
The openings other quotes skip: gable glass, arches, stairwell voids, roof lights. Made to template, guided so they hold flat against gravity, and motorised because nobody's reaching them with a chain.
Motorised curtain tracks
For the main bedroom that wants sheers gliding on a near-silent track alongside its blinds — a companion spec, not a substitute, and one that asks for a little spare wall either side of the window.
Zip screens & blind repairs
Zip screens close a patio into a genuine outdoor room, mesh held drum-tight in side channels against real wind. And before anything is replaced: a seized chain, a crooked roll or a tired motor is usually a repair — you'll hear that from us first.
Interception, at its earliest. An external shutter meets the west sun before the pane can warm — the heat simply never enters. On any complex, the body-corporate letter comes before the order.
05 — Paper & precedent
Three kinds of rules, only one of them written down
The unwritten one first. No proclaimed heritage area covers Menlo Park, so no listing tells you what may hang in your windows. What exists instead is precedent: seventy years of jacaranda streetscape and the particular proportions of Old East casement and sash facades.[3] Against a 1950s frontage, a slim timber venetian or a tidy reveal-fit roller simply belongs; a heavy external box argues with it. That's taste, not law — but it's taste we'll raise with you before the order, never after.
The written one lives at the newer end of the suburb. Along Menlo Park's busier roads the original stands have picked up sectional-title complexes and rebuilt clusters, and in those schemes almost anything visible from outside — shutter boxes, awning arms, exterior colours — sits inside the body corporate's jurisdiction. The dividing line is simple and worth memorising: a blind inside your own reveal changes nothing the outside world can see, and is in most schemes nobody's business but yours. Which side of that line your plan falls on is something we confirm before you commit.
The national one applies only if you're still building. The current energy standard, SANS 10400-XA:2026 (Edition 3), keeps the glazing-to-floor-area trigger for a fenestration calculation at 20% — the 2021 edition moved it up from 15% and abolished the old rule that penalised west glass more than north or east.[9][10] If you're cracking open an original floor plan with a new wall of glass, check it against today's 20% — not against whatever figure the previous owner's architect worked to. Best done with the actual drawings and the actual glass in front of someone.
06 — Tape-measure day
Five answers the guide can't give you
Everything above is true of the suburb. Whether it's true of number so-and-so on your street takes a person, a ladder and a tape — because these five things vary house by house:
01
How deep each reveal really is
A 1950s steel casement and a new aluminium slider are different animals, and two casements in the same passage can measure differently. Reveal depth settles inside-fit versus outside-fit — and that, more than any fabric, settles whether an east bedroom actually goes dark.
02
What the wall is made of
Face-brick, render over brick, a plasterboard bulkhead and a structural lintel each demand their own fixing — and an exterior bracket on a complex can demand the trustees' signature before it demands a drill. Both get established before you order anything.
03
How exposed your patio actually is
The regional storm pattern is documented;[7] your boundary wall, your neighbour's trees and the patio's exact aspect are not. Together they decide whether an awning's wind sensor is prudence or a hard requirement on your stand specifically.
04
What's already in the frames
Original single glazing at the front, extension glass built to a later SANS edition at the back[9] — the pane itself tells us where shading will do real thermal work in your house and where it's only doing decoration.
05
Where the power can come from
A reachable plug for a charger, an existing point worth reusing, a route to a stair-void blind ten metres up — on a double-storey's tall glass, power routing is the difference between motorisation you love and motorisation you resent.
07 — Booking it
Have the walk-around done for real
The visit is this guide, performed: a consultant walks your actual compass with samples in hand, measures every opening, and leaves behind a written, per-window quote. No charge, no commitment either way. Prefer a rough figure before anyone visits? A quiet ballpark list waits inside the form — use it or ignore it.
The measure and the written per-window quote cost nothing
Both halves of the house measured — 1950s casements and new rear glass
External work drafted for your trustees in plain language, before you order
Tick "still researching" and no phone rings — your call to make
Every product you tapped "add to my enquiry" on is already waiting in this form — nothing needs retyping.
Neither, for now
Leave with the annotated version
Not up for a visit or a number yet? Name your difficult rooms and this guide comes back to you by email with your own elevations written against it. No booking is created and no call follows.
The receipts
Sources
Each numbered claim above — climate, geography, regulation — traces back to one of the references below. Where the text reasons instead of citing, it says so out loud.
Wikipedia — Menlo Park, Pretoria: suburb established 1934, built up largely between the 1950s and 1960s with grandiose freestanding homes of Victorian and Dutch architecture; original stands the 2,552 m² "Burger Erf" allocated to returning WWII servicemen; located in Pretoria's east. en.wikipedia.org/wiki/Menlo_Park,_Pretoria
RealNet — Menlo Park area profile: an established suburb roughly 6 km from Pretoria's city centre, beside the University of Pretoria, with a mix of original freehold homes and newer apartments and duplexes. realnet.co.za — Menlo Park area profile
Private Property — A guide to property in Pretoria's Old East: Menlo Park, with Waterkloof, Brooklyn and Lynnwood, forms the "Old East," well-preserved and known for its thousands of jacaranda trees that bloom from late spring and colour the streets each October. privateproperty.co.za — Pretoria's Old East
"Sun, shade and natural daylight in South African town planning, with emphasis on Pretoria," Acta Structilia (2018) — Pretoria at 25.733°S; 21 December: sunrise azimuth 116.62°, sunset 243.35°, solar-noon elevation 87.7°; 20 June: sunrise 64.24°, sunset 295.76°, solar-noon elevation 40.84°; and the observation of "how much hotter the afternoons (western exposure) are in comparison with the mornings." scielo.org.za — Sun, shade and natural daylight
weather-and-climate.com — Pretoria: January the hottest and wettest month (average high ~28–29°C, ~140 mm rain); June the coldest (average ~12°C); winter (June–August) dry, with monthly rainfall well under 10 mm. weather-and-climate.com — Pretoria
Holiday-Weather — Pretoria averages: mild winters with daytime highs ~19–23°C and nighttime lows often dipping to around 5–8°C in June–August. holiday-weather.com — Pretoria averages
SA-Venues — Gauteng weather: summer (Oct–Mar) brings afternoon thunderstorms, often harsh with thunder, lightning and occasional hail, building in the afternoon and followed by warm sunshine. sa-venues.com — Gauteng weather
Roos Architects — summary of the revised SANS 10400-XA standard (2021 edition): "The 2011 edition requires fenestration calculations to be done where the glazing to floor area ratio is above 15%. The 2021 edition has increased this threshold to 20%," and "there now is no distinction drawn between the Solar Heat Gain Coefficient (SHGC) requirements of glazing facing west, north or east." roosarchitects.co.za — Revised SANS 10400-XA
SANS 10400-XA:2026 (Ed. 3) — "The application of the National Building Regulations Part XA: Energy usage in buildings," the current building-energy framework, which superseded the 2021 edition in March 2026. SANS 10400-XA:2026 (Edition 3) at the SABS store
Where the numbers stop, said plainly. The solar geometry in source 4 was computed for Pretoria at 25.733° south — Menlo Park sits under four hundredths of a degree away, so those figures are quoted directly rather than recalculated. No weather station reports for Menlo Park alone, so every temperature, rainfall and frost figure here is Pretoria-city-wide. Hail appears in this guide only as a general Gauteng summer-afternoon possibility, never as a suburb frequency — no such statistic exists, which is exactly why the text argues for a wind sensor instead of quoting one. And no published architectural or colour control specific to Menlo Park could be found online; scheme rules differ house to house, so anything external gets confirmed with your own trustees or managing agent, not assumed.
Ready when you are
The guide ends where your windows begin
One free visit turns all of the above into a written per-window quote for your actual house — compass read on site, never guessed.